 3 Cr* Onwards
Flexible payment Plan 
Rera Approved
 Rera ID :
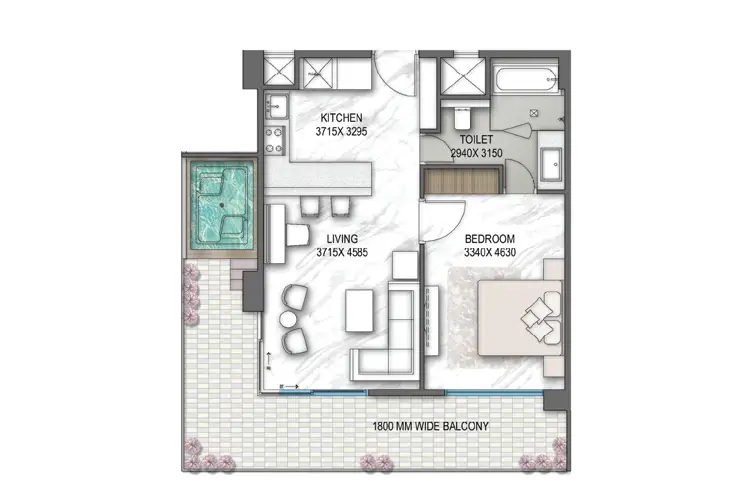
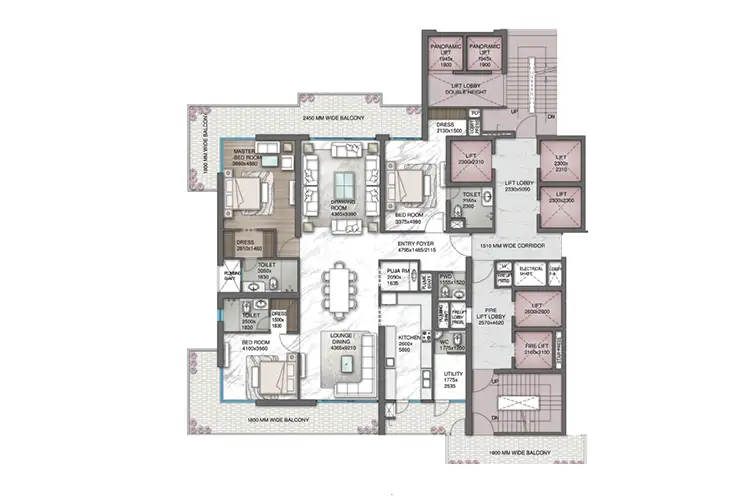
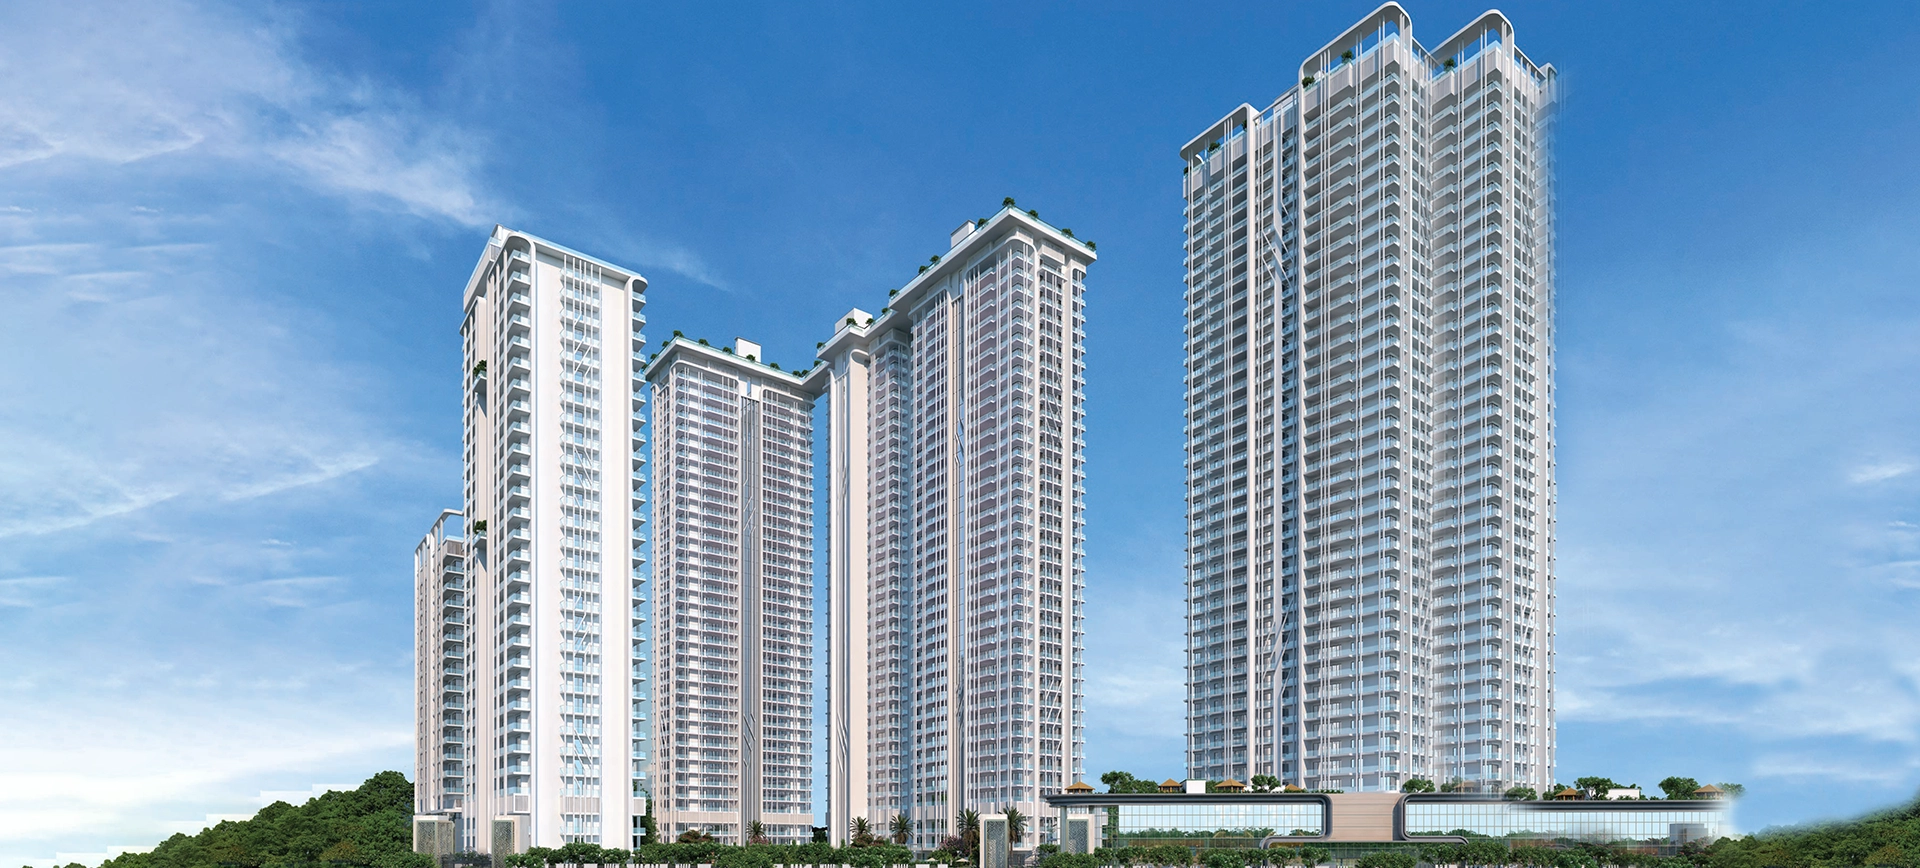
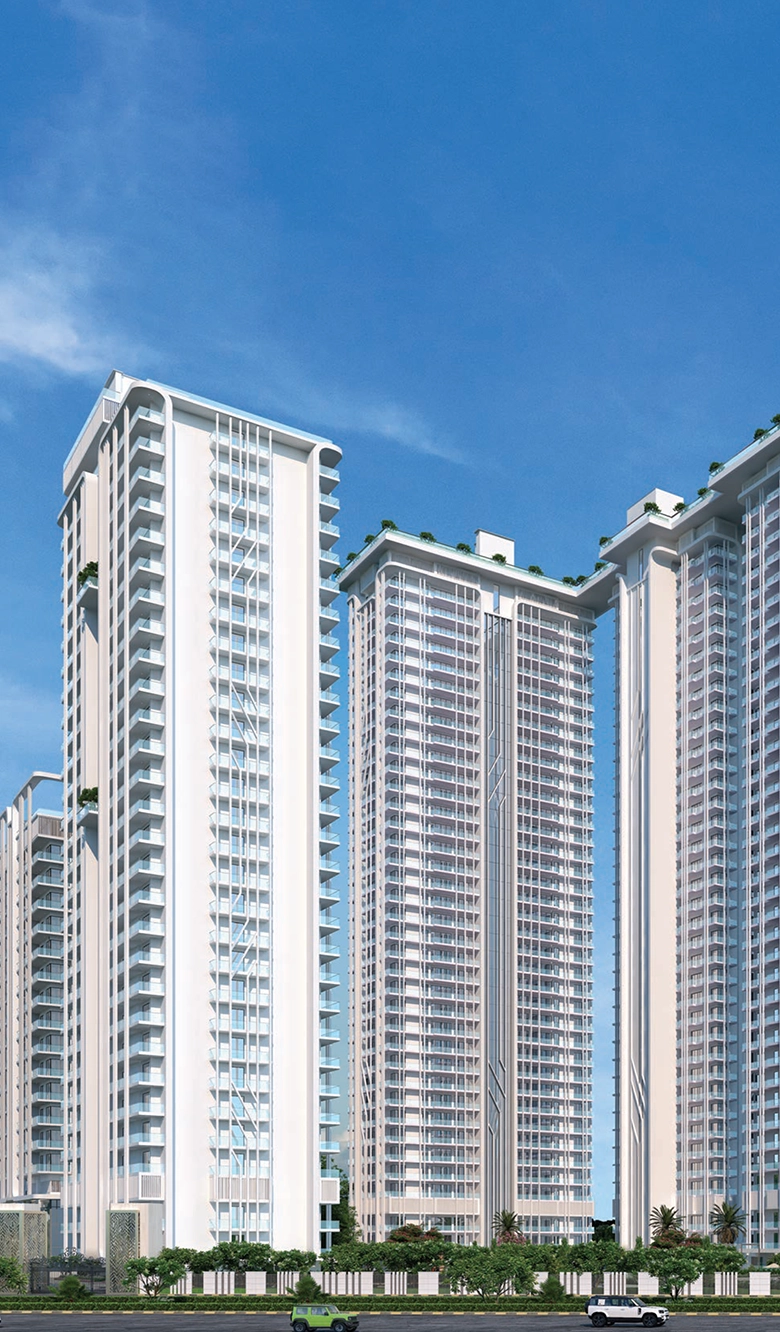
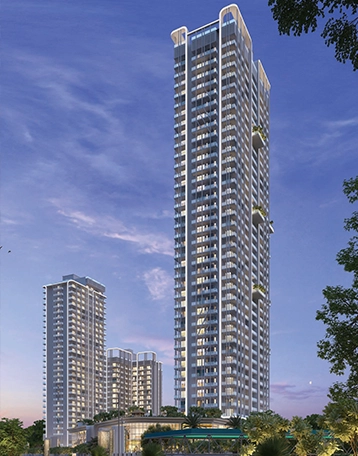
Central Park Dephine is an ultra-luxury residential property located in Sector 48, Gurgaon. Central Park Dephine apartments offers 3 & 4 BHK units are designed for refined urban living, and with only 124 dwellings distributed amongst G+34 floors, this low-density gated community provides the utmost levels of privacy, space and exclusivity. Central Park Dephine residential property price is on request & sizes starting from 4,328 Sq. Ft.

Sector 104, Gurgaon

New Launch

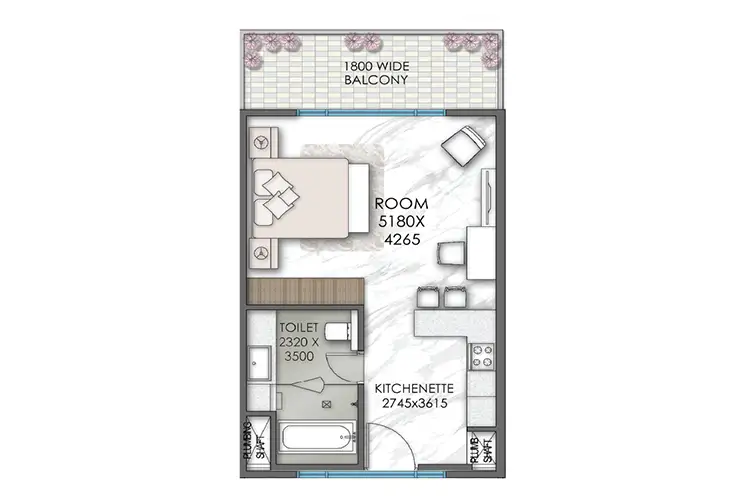
Studio, 3 & 4 BHK

7.5 Acres

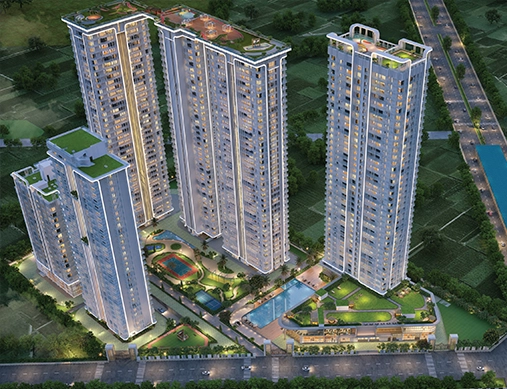
02 Towers

Stilt + 36 Floors

160 Units

Rera ID
 RERA ID:
99,100,101 of 2025
Tower Structure: Stilt + 36 Floors + 2 Service Floors + 3-Level Basement
Solar-powered lighting in common areas
Eco-friendly construction materials
Energy-efficient VRV/VRF air conditioning systems
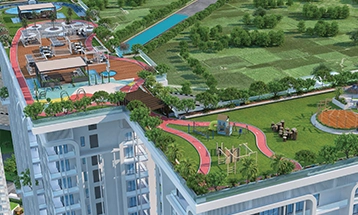
Vehicle-free zones ensuring a clean and peaceful environment
Rainwater harvesting systems
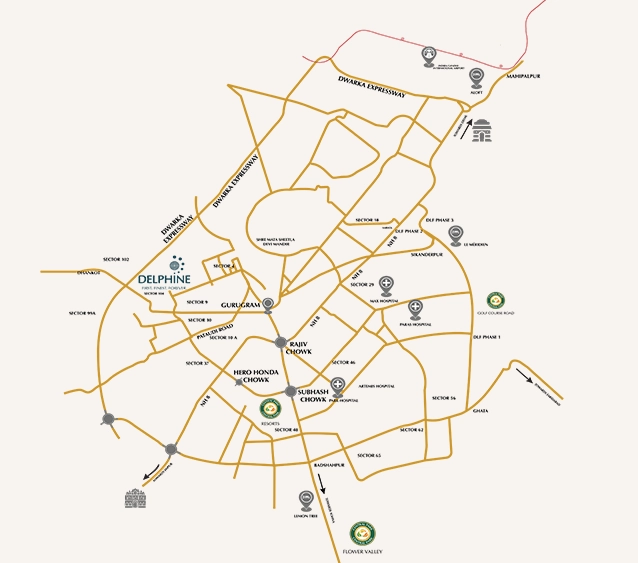
0.5 Km - Dwarka Expressway
6.1 Km - GEMS International school
5.5 Km - Manipal Hospital
22 Km - The Leela Ambience
13.5 Km - Dwarka Sector 21 Metro Station
21 Km - IGI Airport
22 Km - Ambience Mall

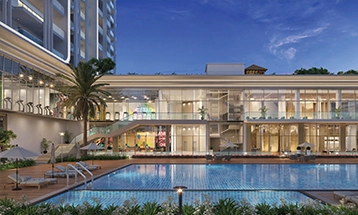
Banquet Hall

SPA

GYM

Club House

Swimming Pool

Cafe
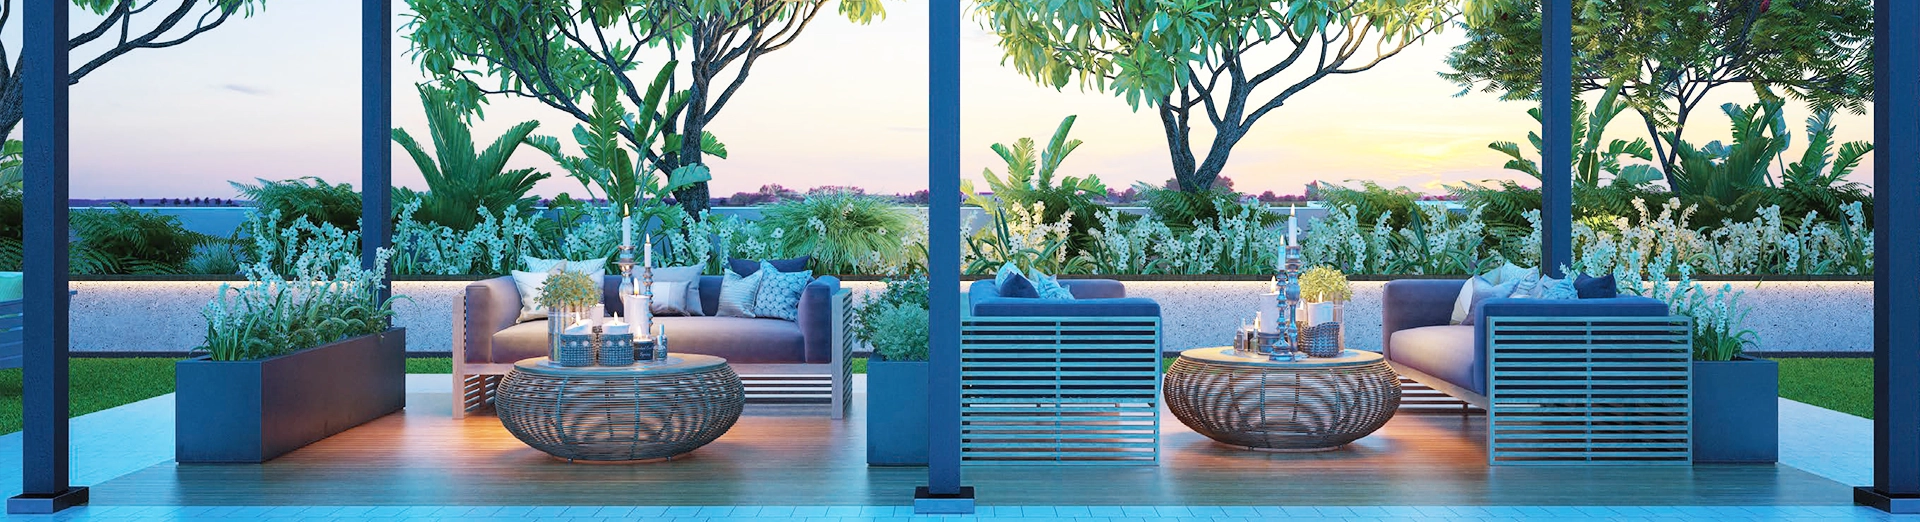

Focused on providing a life extraordinaire, Central Park strives towards delivering an elevated experience. Our concept-based luxury residences with 5-star hospitality services make our residential properties most sought after.
We have inspired the real estate world with our commitment and values, and offered an opulent lifestyle like no other. Leading the luxury segment in Delhi-NCR, Central Park always transcends its preceding projects.
Enquire Now
Fill in the form and we’ll arrange a tour so you can explore this for yourself.